
Borobudur Interior Architecture: Understanding Its Ancient Design
The Borobudur interior architecture reveals how carefully the ancient monument was designed to combine movement, sculpture, geometry, and Buddhist symbolism. Unlike a conventional temple with enclosed rooms, Borobudur is experienced through its terraces, galleries, stairways, platforms, stupas, and central monument.
Exploring these architectural elements helps visitors understand why Borobudur is more than a visually impressive landmark. Its structure creates a carefully organized journey through various levels of the monument.
Understanding Borobudur’s Architectural Design
Borobudur was constructed in Central Java during the eighth and ninth centuries. The monument is arranged around a central vertical axis and consists of several architectural levels.
Five square terraces form the lower section, followed by three circular platforms and a large central stupa at the summit.
This arrangement creates a gradual architectural transition. The lower levels are visually detailed because of their reliefs and statues, while the upper platforms appear more open and simplified.
For a broader explanation of the monument’s structure, travelers can explore this Borobudur inside guide before visiting.
The Square Gallery System
The square terraces are a major feature of Borobudur interior architecture. Each level contains pathways that allow visitors to move around the monument.
Stone walls and balustrades surround the galleries, while relief panels decorate many of their surfaces.
This design turns movement into an important part of the visitor experience. Instead of viewing the monument from a single point, visitors gradually explore its carvings and architectural details as they walk.
The galleries also create a strong sense of symmetry because their pathways follow the overall geometric organization of Borobudur.
Stairways and Vertical Movement
Stairways connect the different levels of the monument. Their placement supports Borobudur’s balanced design while providing visitors with a clear route toward the upper platforms.
The movement upward is significant because the architecture changes as visitors climb.
Lower levels feel more enclosed because of their walls and galleries. Higher levels become increasingly open, creating a noticeable change in atmosphere.
This vertical progression is one of the most distinctive aspects of Borobudur interior architecture.
Reliefs Integrated Into Architecture
Borobudur’s reliefs are not separate decorations placed inside exhibition spaces. They are carved directly into the architectural surfaces.
Thousands of panels portray Buddhist narratives, human figures, animals, plants, buildings, and scenes associated with historical life in Java.
Because the reliefs follow the galleries, visitors encounter them as they move around each level.
This relationship between sculpture and architecture creates a continuous visual experience. The walls themselves become part of the storytelling journey.
Buddha Statues and Symmetry
Buddha statues are positioned throughout the square terraces in carefully arranged niches. Their repeated placement contributes to the monument’s visual rhythm.
The statues also interact with the surrounding reliefs, walls, and architectural forms.
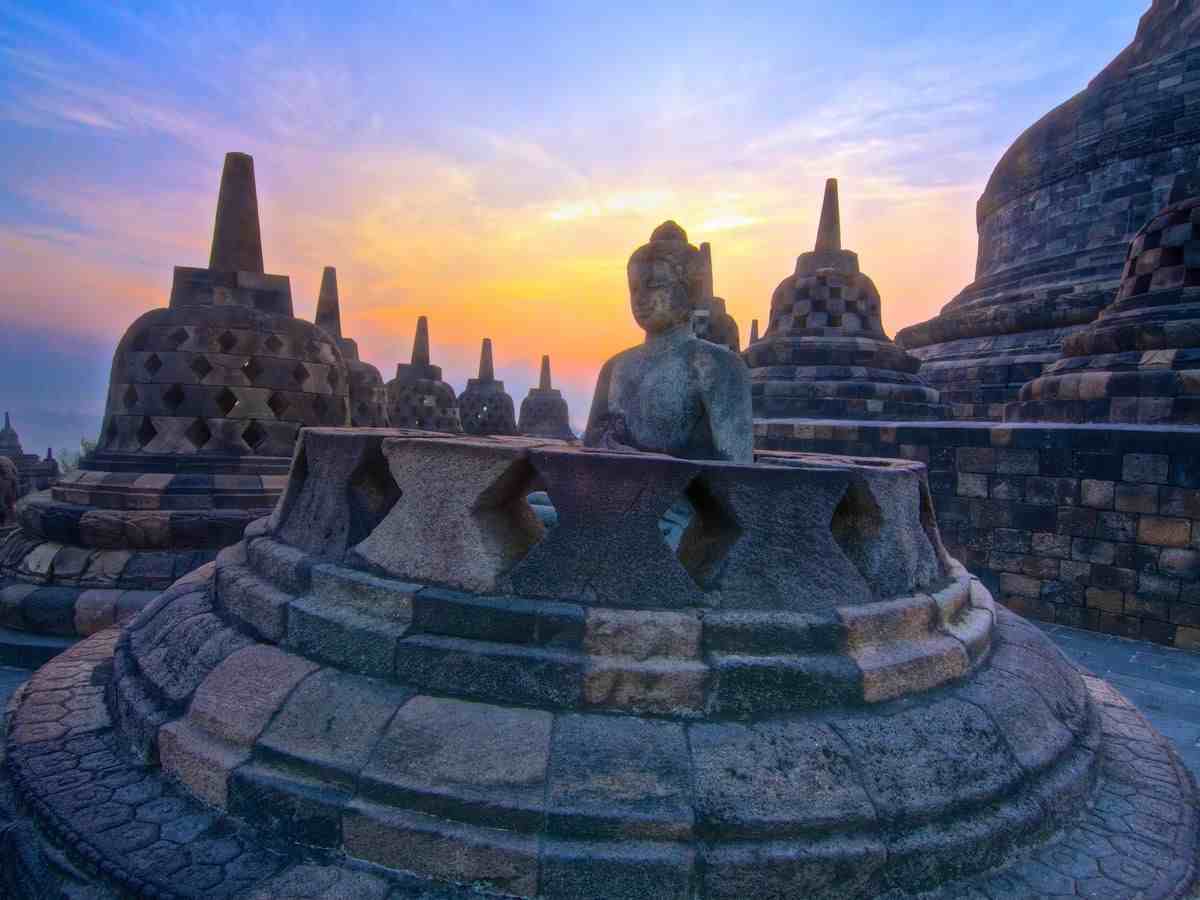
As visitors continue upward, the Buddha figures become part of a different arrangement on the circular platforms, where perforated stupas dominate the landscape.
Circular Platforms and Stupas
The three circular platforms represent a major change in the architectural character of Borobudur.
Instead of the detailed galleries below, visitors encounter an open arrangement of perforated stupas surrounding the central monument.
The repeated shapes create a strong geometric pattern. Their circular placement also draws attention toward the large central stupa at the summit.
The contrast between the square terraces and circular platforms demonstrates the careful planning behind the monument’s overall composition.
The Central Stupa
At the highest point stands the main stupa. Its large, simple form contrasts with the detailed carvings found throughout the lower galleries.
The central position gives the stupa visual importance and completes the monument’s vertical organization.
Together, the central stupa and surrounding circular platforms create a balanced composition that can be appreciated from different viewpoints.
Architecture and Buddhist Symbolism
The Borobudur interior architecture is closely connected with Buddhist ideas. Monument is commonly interpreted through three symbolic zones: Kamadhatu, Rupadhatu, and Arupadhatu.
The movement from the detailed lower sections toward the simpler upper platforms reflects this broader spiritual concept.
Architecture therefore serves both practical and symbolic purposes. The physical journey through Borobudur is connected with its religious meaning.
Tips for Exploring the Architecture
Take time to observe the monument from different levels. Look at the relationship between walls, reliefs, stairways, statues, and stupas.
Comfortable footwear is recommended because exploring Borobudur requires considerable walking and climbing.
Travelers planning a wider cultural journey around Central Java can also consider Borobudur Tours when arranging their itinerary.
Explore Borobudur’s Architectural Character
The Borobudur interior architecture demonstrates how ancient builders combined geometry, sculpture, movement, and religious symbolism. Its square galleries, stairways, reliefs, circular platforms, stupas, and central monument form a unified architectural experience.
Exploring these elements from within allows visitors to appreciate Borobudur not only as a famous Buddhist landmark but also as an extraordinary example of monumental architectural design.
